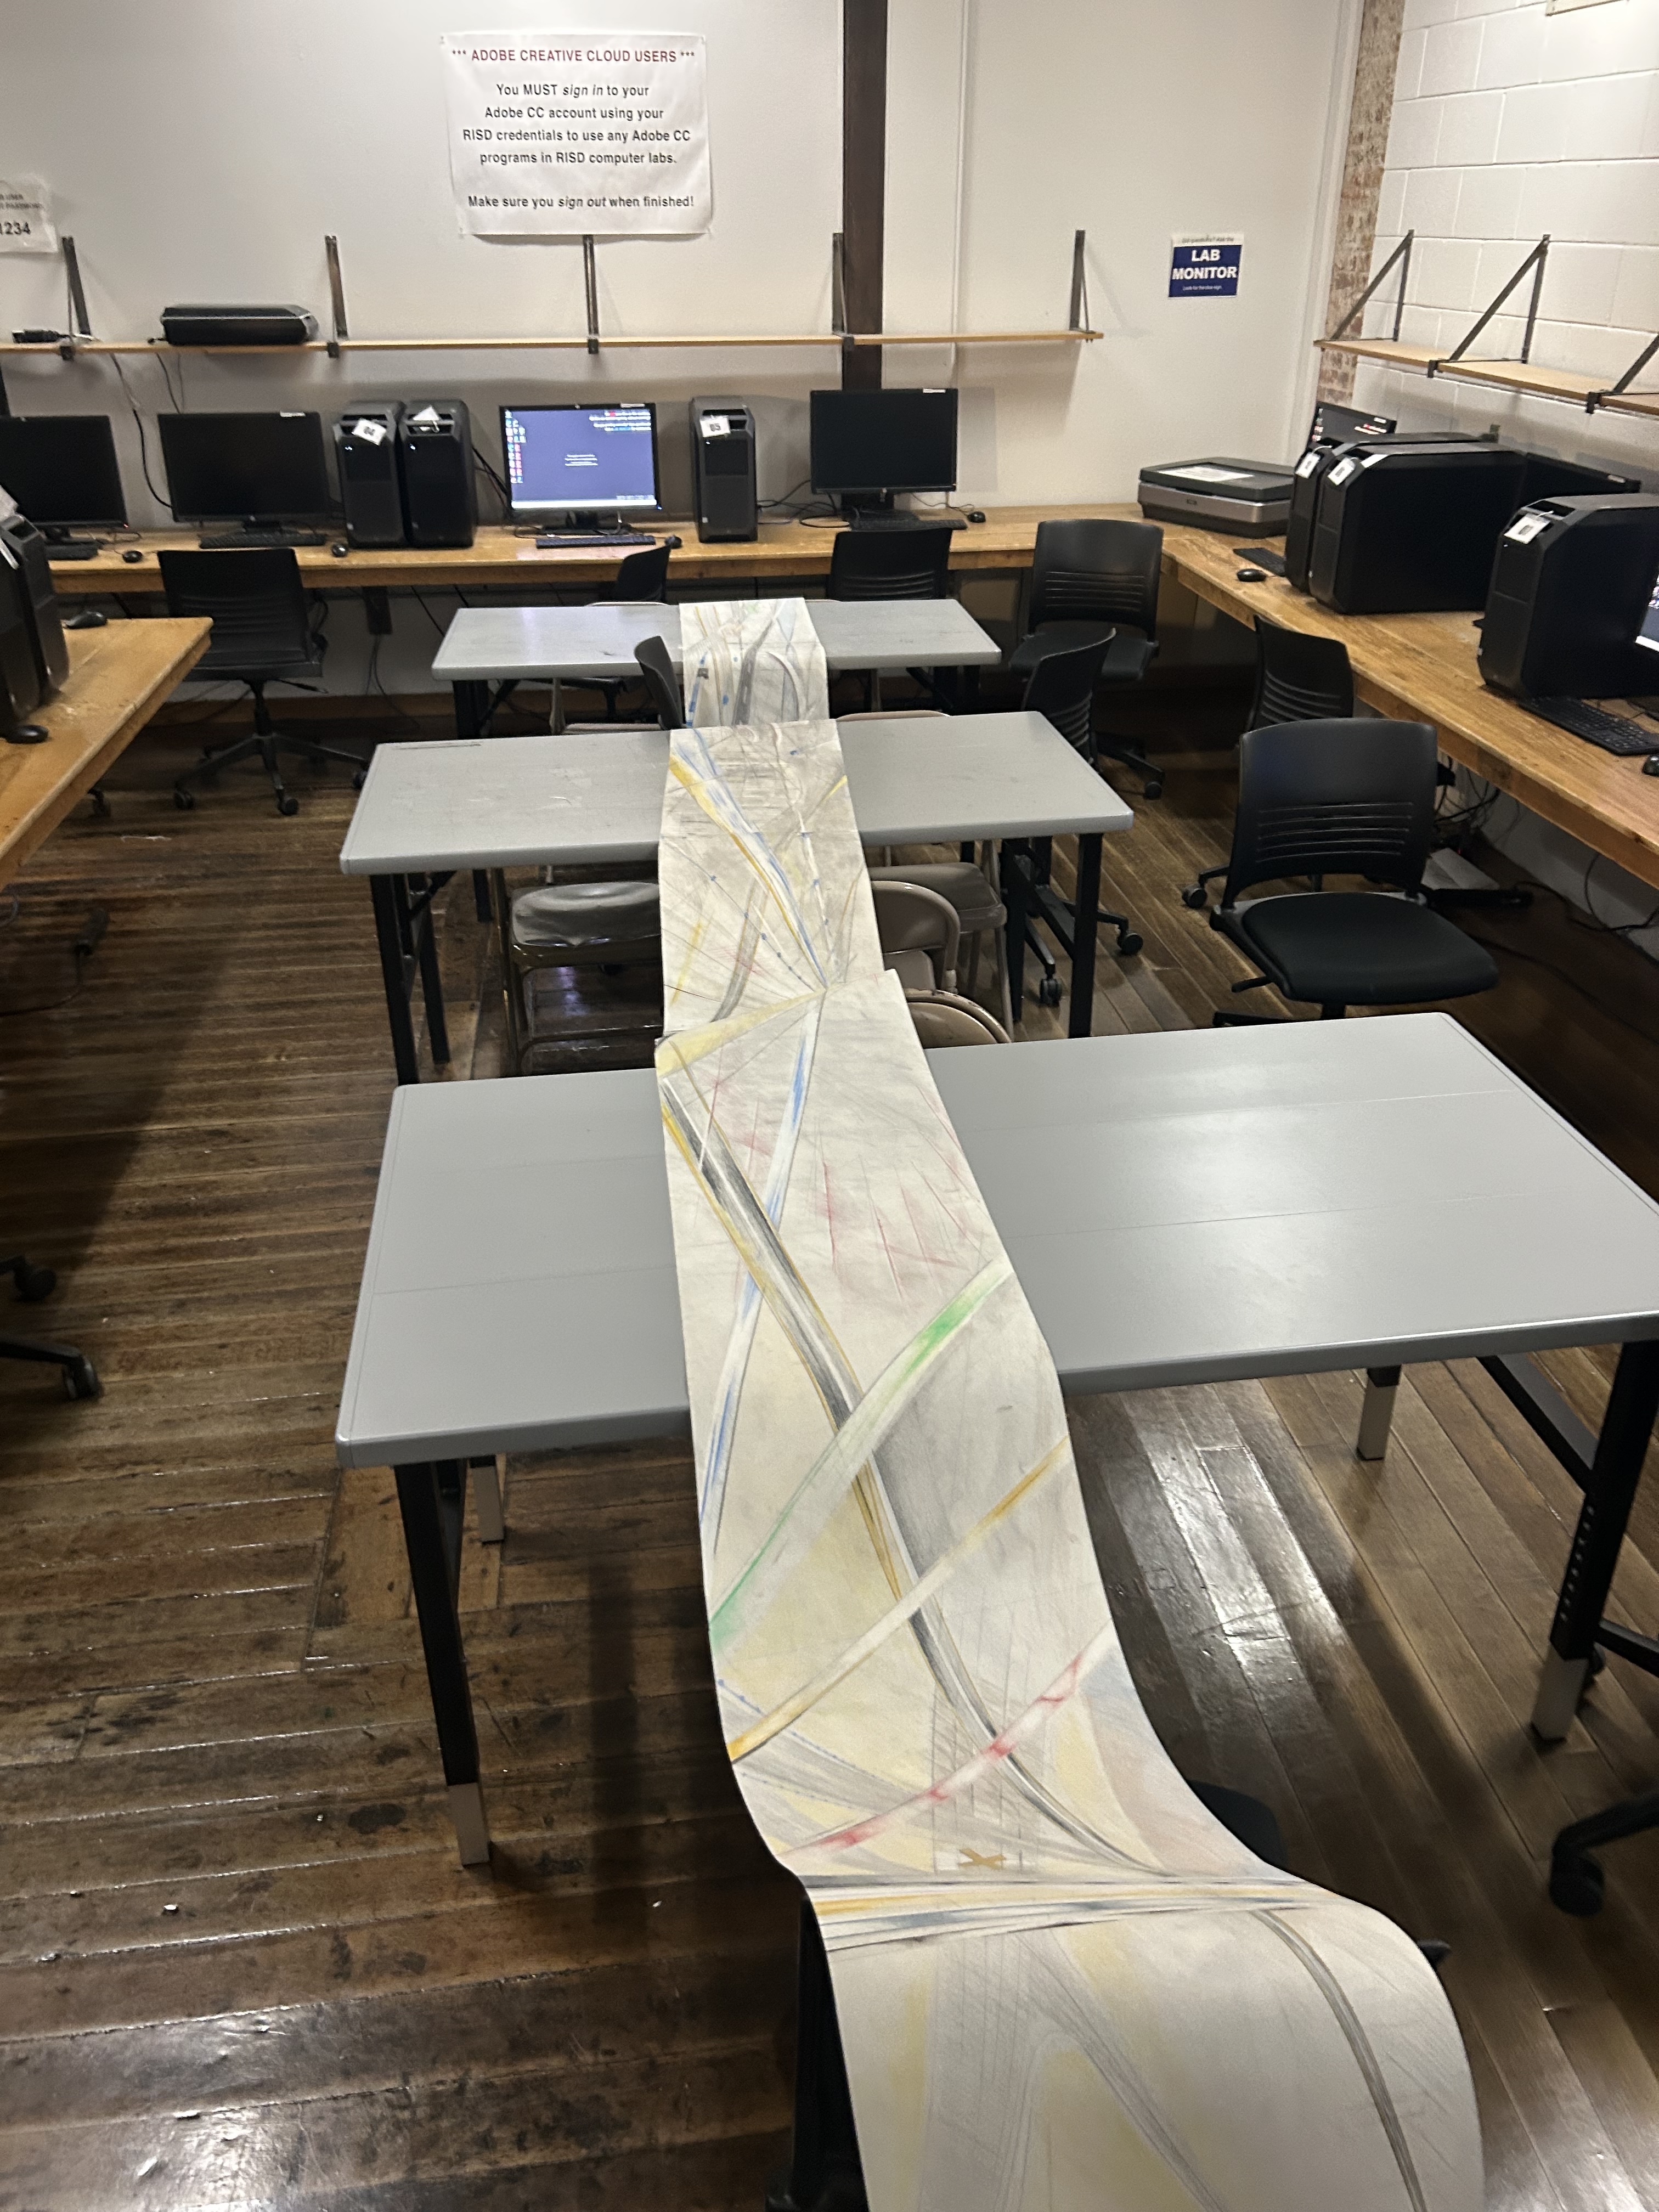
Fall 2025 + Spring 2026 / M.Arch I Thesis - RISD / Advisor: Michael Kubo
Crowd control
Site: Masjid Al-Haram, Makkah, Saudi Arabia

190" x 48"
Charcoal, colored pencil, graphite, chalk pastel
Charcoal, colored pencil, graphite, chalk pastel
The persistent expansion of the Masjid Al Haram is the premise of my thesis. Hajj and pilgrim growth are constants, demanding continuous growth of the tawaf grounds. The centrifugal power of the Kaaba poses an existential threat to the buildings in its radius. Crowd control measures fuse with religious tourism initiatives, shepherding both demolition of nearby buildings and scaling of the Masjid Al Haram. The aim is 30 million pilgrims annually, a Vision 2030 ambition.
My thesis visualises the inevitable expansion of Masjid Al Haram. The proposal is horizontal, radial, and stretches over the landscape of Makkah. Its parameters will be in constant negotiation and construction.

Al Saud extension of Masjid Al Haram, 2026 / ~15 million pilgrims
With google maps street views and screenshots, I identify specific sites that I am interested in: the Masjid Al Haram gates, Abraj Al Bait tower complex, Intercontinental hotel lobby, and an Intercontinental hotel room with a view of the Kaaba.
I synthesise the drawings into one composition:

Diagram of expansion

The obsolescence of nearby buildings is in question. Will 21st century constructions/infrastructure be demolished or integrated? Can the Abraj Al Bait tower complex accommodate tawaf paths or will they pierce through? How will topography be negotiated- will mountains continue to be flattened? Will demolition accelerate or alleys/current urban fabric be integrated? Does the 1st ring road become a human highway?
Tawaf paths expansion: seven locations featured


In the further rings, the tawaf experience becomes mediated by audio and visual simulations of proximity to the Kaaba.


Early iterations
 Compositional draft of final drawing. Concentric rings + perpendicular volumes. Arrows and shapes are placeholders.